302 Stevick Dr photos
Beautifully Remodeled Ranch Home In West Atherton
 302 Stevick Dr
 Stevick Dr 302 (B)
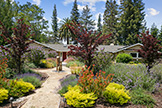 Stevick Dr 302 (C)
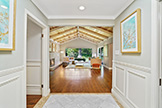 Entrance (A)
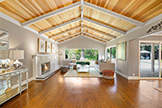 Entrance (B)
 Living Room (A)
 Living Room (B)
 Living Room (C)
 Living Room (D)
 Dining Room (A)
 Dining Room (B)
 Dining Room (C)
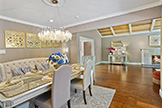 Dining Room (D)
 Kitchen (A)
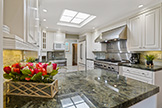 Kitchen (B)
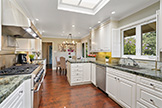 Kitchen (C)
 Kitchen (D)
 Breakfast Area (A)
 Breakfast Area (B)
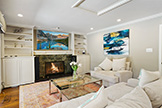 Family Room (A)
 Family Room (B)
 Family Room (C)
 Family Room (D)
 Half Bath (A)
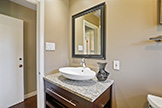 Half Bath (B)
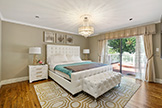 Master Bedroom (A)
 Master Bedroom (B)
 Master Bedroom (C)
 Master Bedroom (D)
 Master Bath (A)
 Master Bath (B)
 Master Bath (C)
 Master Bath (D)
 Master Closet (A)
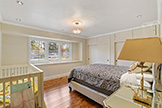 Bedroom 2 (A)
 Bedroom 2 (B)
 Bedroom 2 (C)
 Bedroom 2 (D)
 Bathroom 2 (A)
 Bathroom 2 (B)
 Bathroom 2 (C)
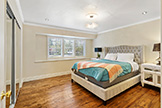 Bedroom 3 (A)
 Bedroom 3 (B)
 Bedroom 3 (C)
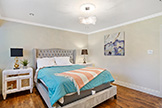 Bedroom 3 (D)
 Swimming Pool (A)
 Swimming Pool (B)
 Gazebo (A)
 Gazebo (B)
 Backyard (A)
 Backyard (B)
 Hot Tub (A)
 Backyard (C)
 Backyard (D)
 Backyard (E)
 Driveway (A)
 Garage (A)
 Laundry (A)
 Aerial (A)
 Aerial (B)
 Aerial (C)
 Floor Plan (A)
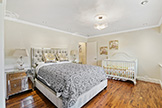 Bedroom 2 Cc
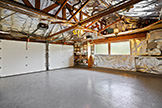 Garage (B)
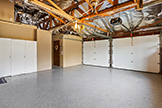 Garage (C)
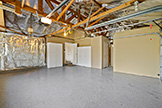 Garage (D)
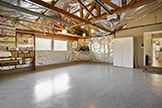 Garage (E)
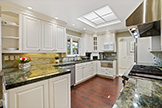 Kitchen A Save
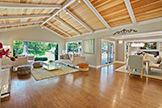 Living Room A Save
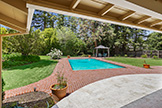 Swimming Pool Aa